Plan spaces
Residential layouts, furniture and multi-use environments.
 Industry Skilling Partner
Learn Residential & Commercial Interior Design Through Practical, Industry-Oriented Training
Residential layouts, furniture and multi-use environments.
Construction, materials, plumbing and electrical services.
CAD, AI visualisation and professional communication.
Design foundations, materials and residential studio.
Technical application, furniture and workspace design.
The diploma is a qualification milestone within the B.Voc curriculum. Direct admission, intermediate awards and further progression are subject to university confirmation.
Plan layouts, circulation and spaces around user needs.
Communicate dimensions and construction intent through drawings.
Explore finishes, material properties and construction techniques.
Study furniture design, electrical services and interior environments.
Move from drafting to models, renders and design presentations.
Explore AI image editing, visualisation and productivity tools.
Consider climate, materials and environmental control in design decisions.
Develop client communication, costing and business skills.
Interior plans & technical drawings
Images & visual communication
Communicate the design concept
Client communication & workflow
Develop residential and commercial concepts, technical drawings, 3D visualisations, furniture and material studies, and studio project presentations.
The practical learning plan includes portfolio preparation and project reviews, so you can organise your work from initial observations through final presentation.
Ask to see student portfolios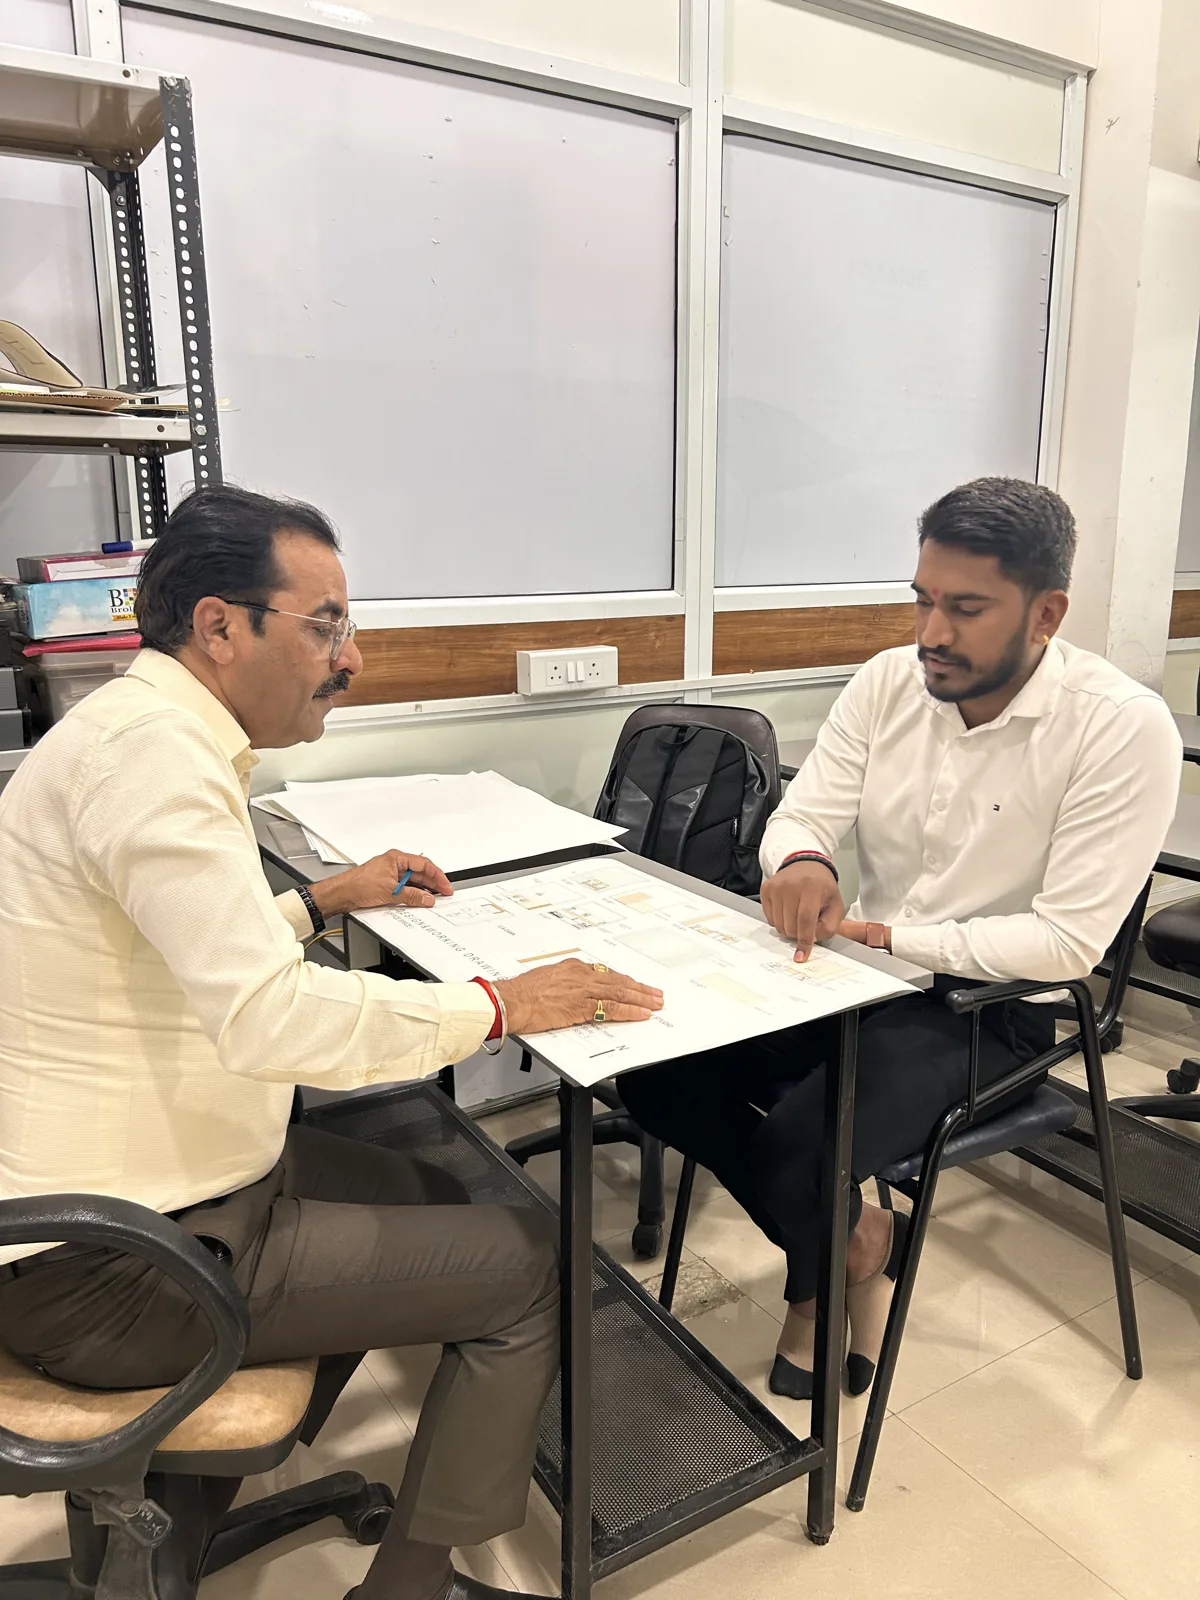
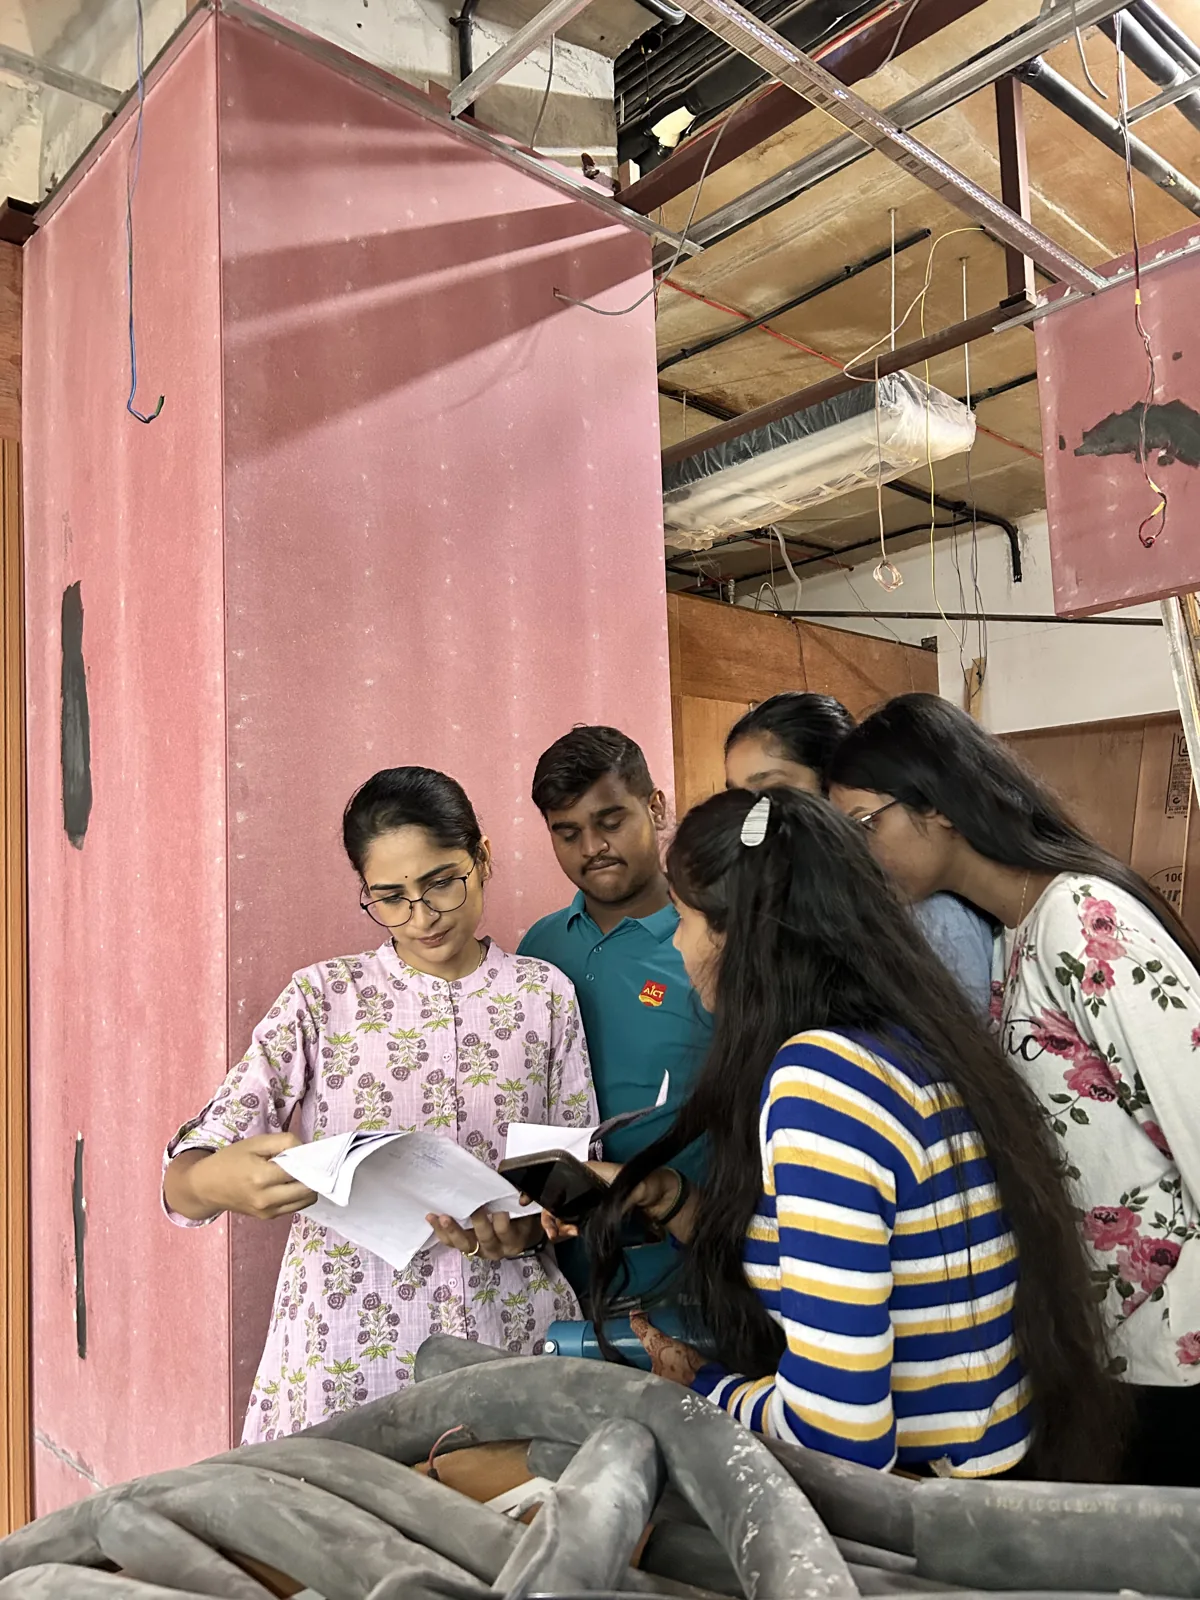
Observe construction details and discuss how design decisions translate to site conditions.
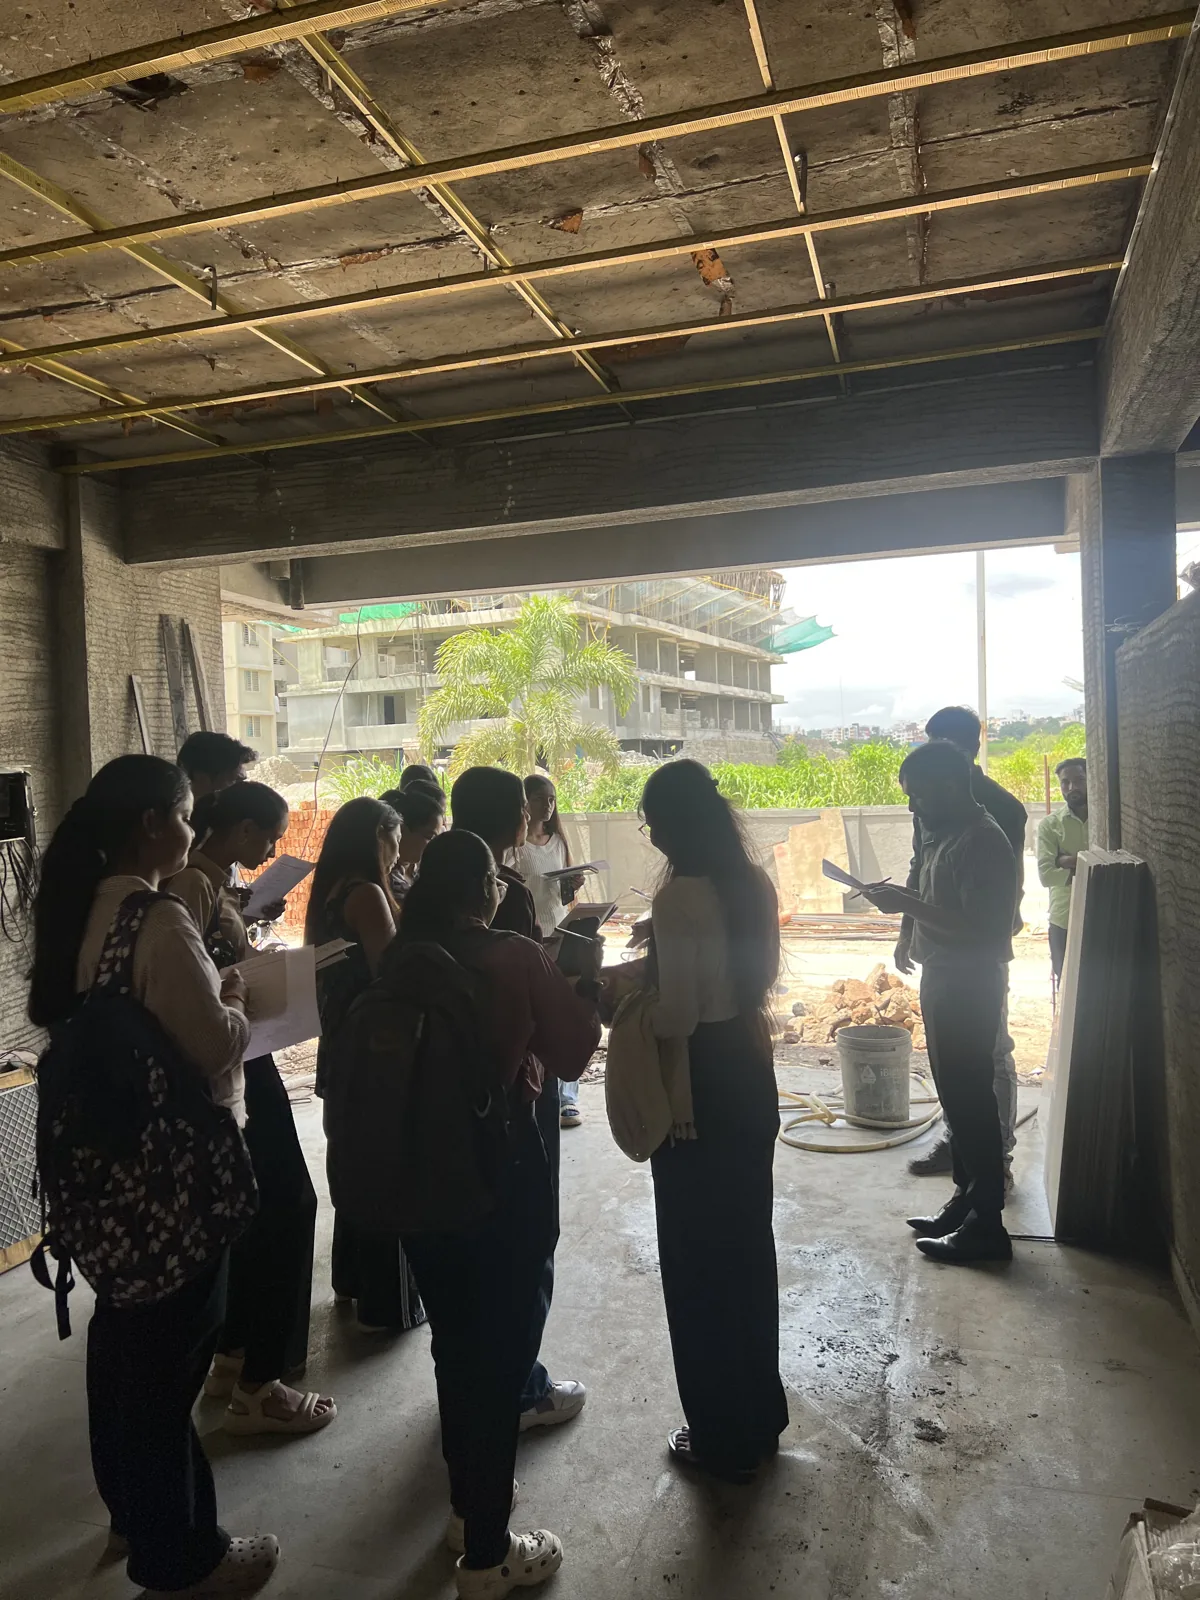
Relate materials and building elements to the spaces you study in the studio.
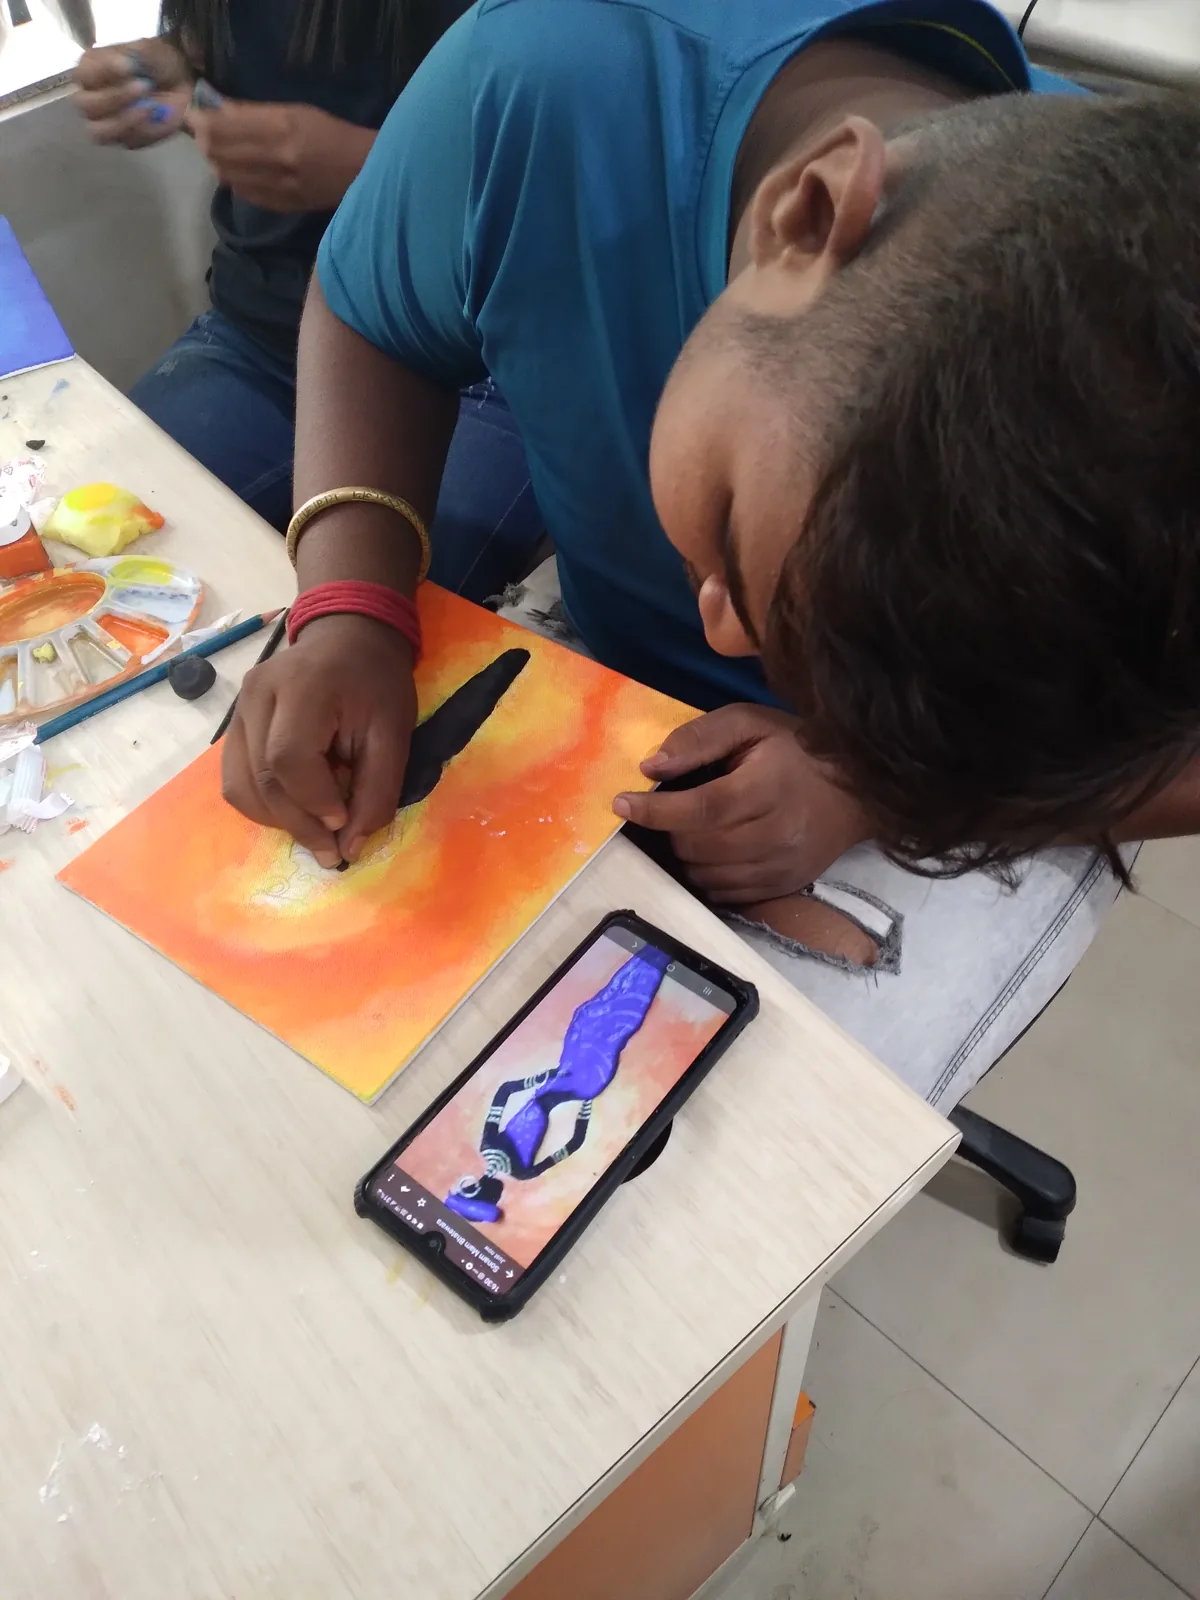
Practise visual thinking, making and presentation through guided creative activities.
Site visits & measurement
Materials & vendor research
Drawings & specifications
Client briefs & portfolio reviews
Costing & execution
Connect practical learning with portfolio development, internship exposure and career guidance. Discuss the support available for this pathway with the counselling team.
Discuss career support ↗Develop drawings, visualizations and project presentations that demonstrate your skills.
Site learning and industry immersion connect design studies with professional practice.
Discuss design, visualization, site coordination and freelance pathways.
Ask about the current placement process and the opportunities relevant to your chosen program.
Career support is not a guarantee of employment, salary or paid internship. The scope for each program will be confirmed before enrollment.
Industry connections supporting practical exposure and career exploration.






Logo use: Company names and logos belong to their respective owners and are displayed with permission. Their inclusion does not guarantee internships, placements or employment. Opportunities depend on availability, eligibility and company selection.
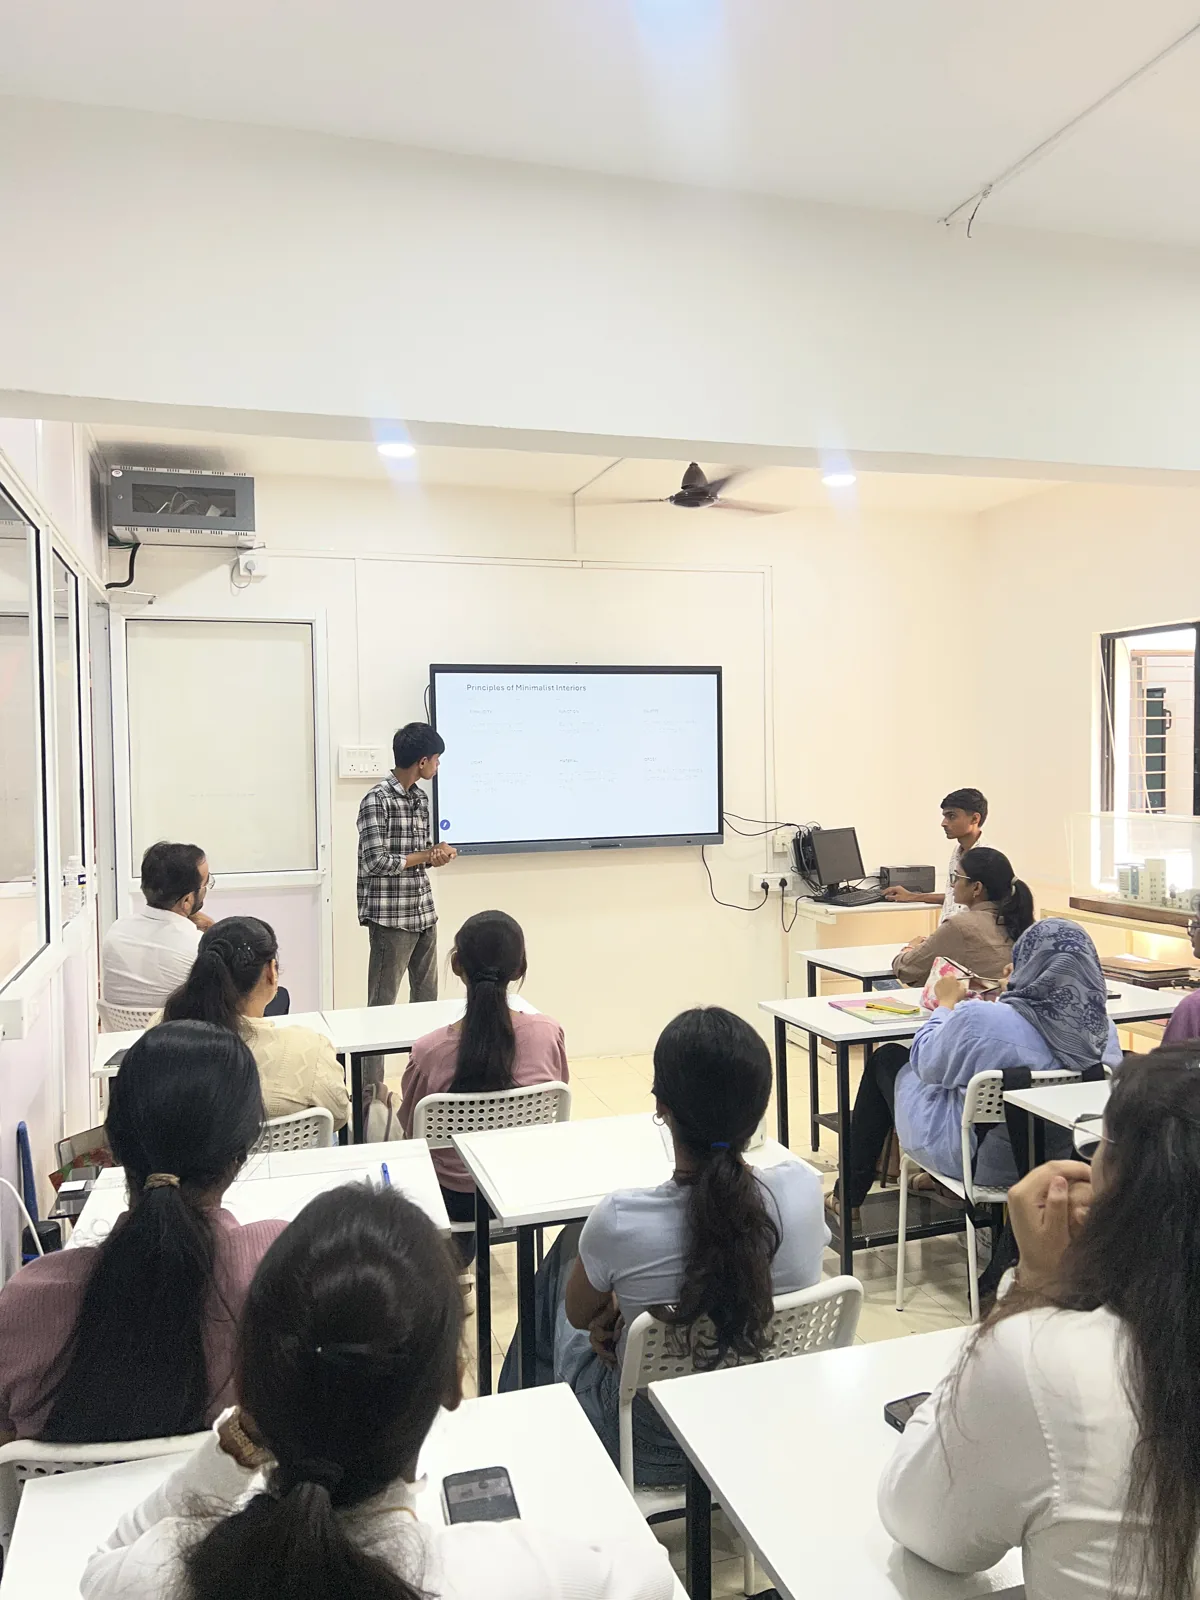
Studio learning in Chinchwad, PCMC, supported by design software training, site visits, workshops and portfolio development.
Training Partner of SkillDes Prakhar Education Foundation.

Industry Skilling Partner

University qualification framework · Medhavi Skills University
“Teachers are very supportive, experienced and give personal attention.”
“It is really great to study here”
“The faculty is very experienced”
The first four semesters of the Interior Design with Smart Design Technologies curriculum: residential, multi-use and workspace studios, construction, materials, furniture, CAD, communication and industry learning.
The 2026–27 curriculum lists Undergraduate Diploma in Interior Design at NCrF Level 5.0 after Year 2.
Standalone direct admission has not been confirmed in the supplied documents. Ask the admissions team to verify the approved route, eligibility and award conditions with the university before enrolling.
The curriculum includes a third year leading to B.Voc at Level 5.5. Progression, credit recognition and enrolment conditions require university confirmation.
No. The UG Diploma is a university curriculum milestone. AICT certificate programmes are separate qualifications.
Yes. Semesters 1 and 2 include OJL industry and site learning. Semesters 3 and 4 include OJT, with AI-based visualisation and rendering named in Semester 3.
Request the current complete fee schedule and approved admission process during career counselling.
Career support does not guarantee a job. Selection depends on skills, portfolio, availability and employer requirements.
Discuss your interests, current studies and Interior Design learning goals. Our team will help you compare programmes and plan your next step.
Call 9860607127 ↗Call 9403891325 ↗aictpune1@gmail.com ↗3rd Floor, Bahirwade Plaza,Tell us about your current studies and the programme you are considering.