Creative foundations
Design principles, aesthetics and the evolution of interiors.
 Industry Skilling Partner
Build Your Foundation in Residential Interior Design
Explore materials, construction, technical drawing, residential spaces and introductory digital design through a structured one-year certificate pathway.
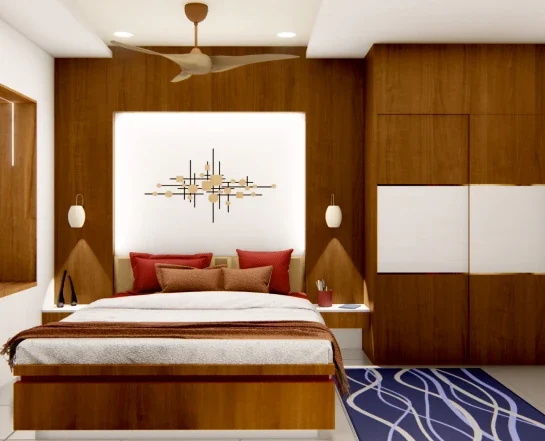
Design principles, aesthetics and the evolution of interiors.
Materials, construction and visual communication through drawing.
Residential studio, CAD, photography and AI image editing.
Design principles, composition and functional spaces.
Layouts and furniture arrangements through studio assignments.
Foundational knowledge of interior materials and applications.
Introductory construction concepts for interior spaces.
Drafting and visual communication.
Computer-aided drawing for interior design.
Visual documentation and introductory editing.
Presentation, employability and business awareness.
Understand design fundamentals, materials, construction and technical drawing.
Apply the foundations through residential studio work, CAD, visual communication and site learning.
Explore planning, furniture arrangements and visual presentations through residential studio assignments.
Illustrative studio themes; assignments follow the teaching plan.
Measure spaces and identify design needs.
Develop technical drawing and visual communication.
Apply introductory CAD to interior layouts.
Explain residential design ideas clearly.
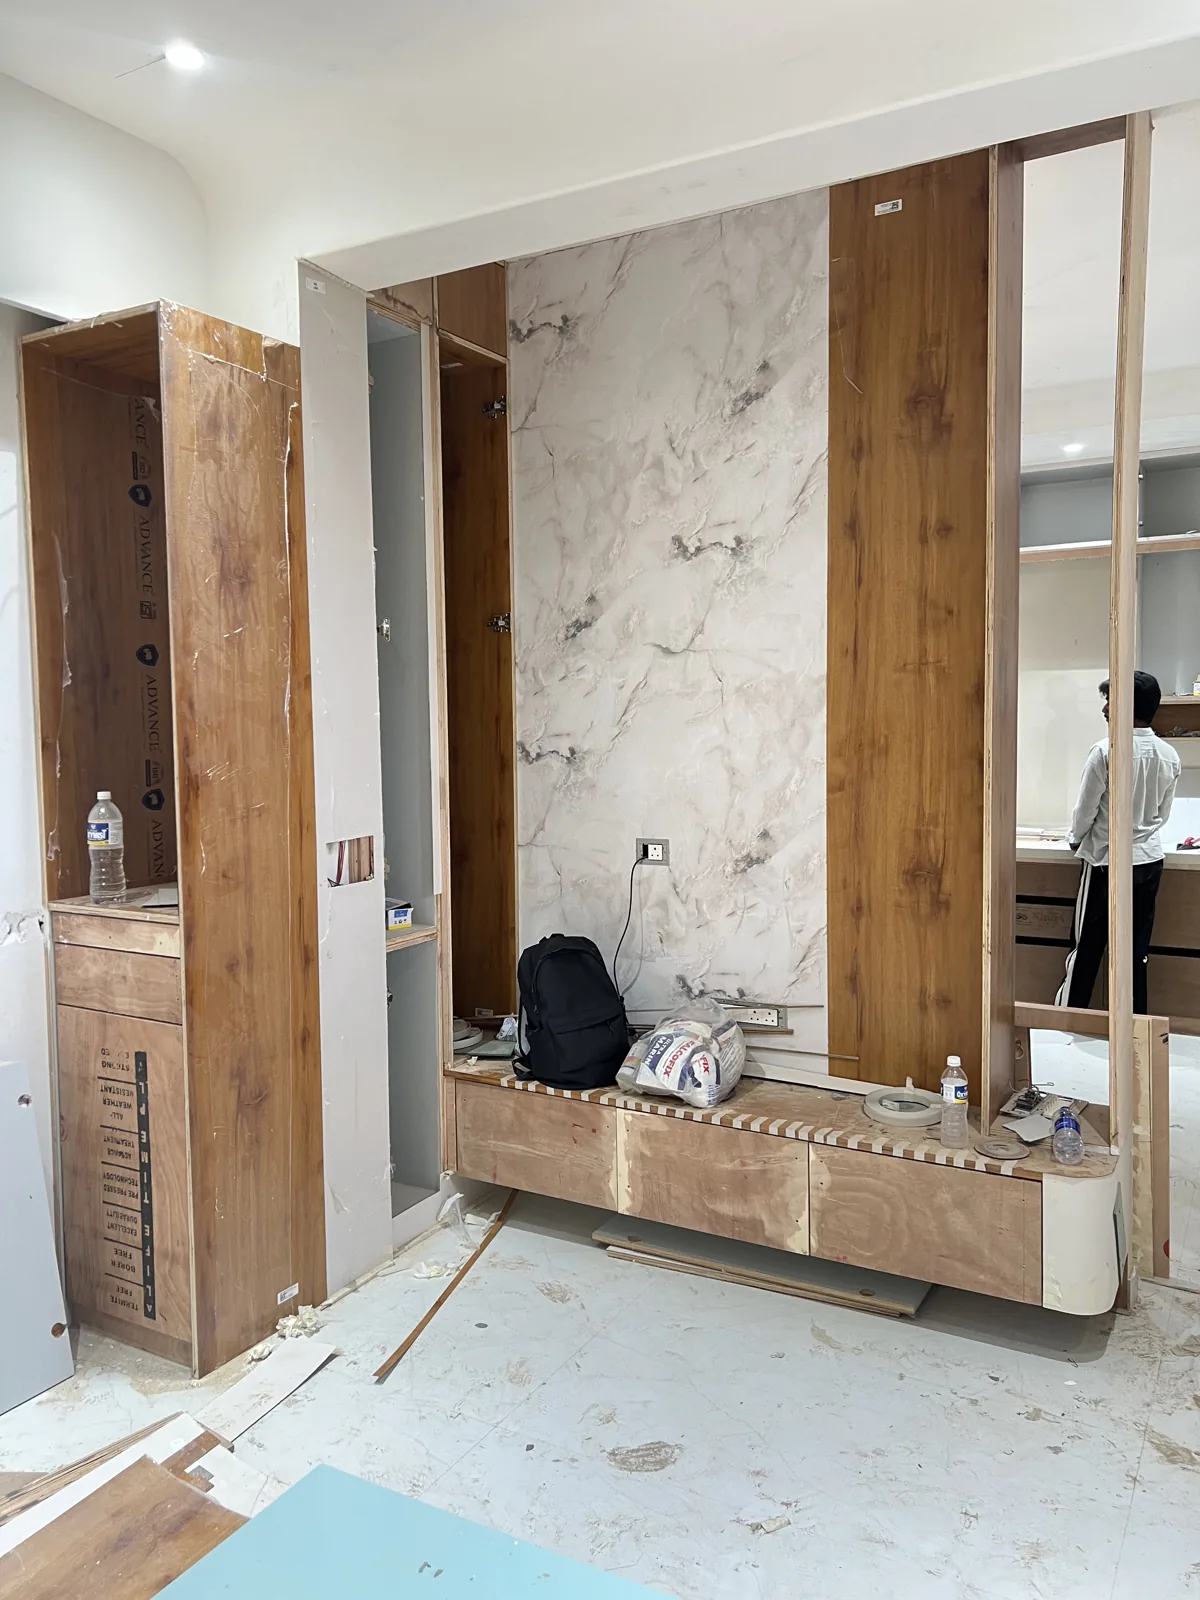
Connect material choices with their use in interior spaces.
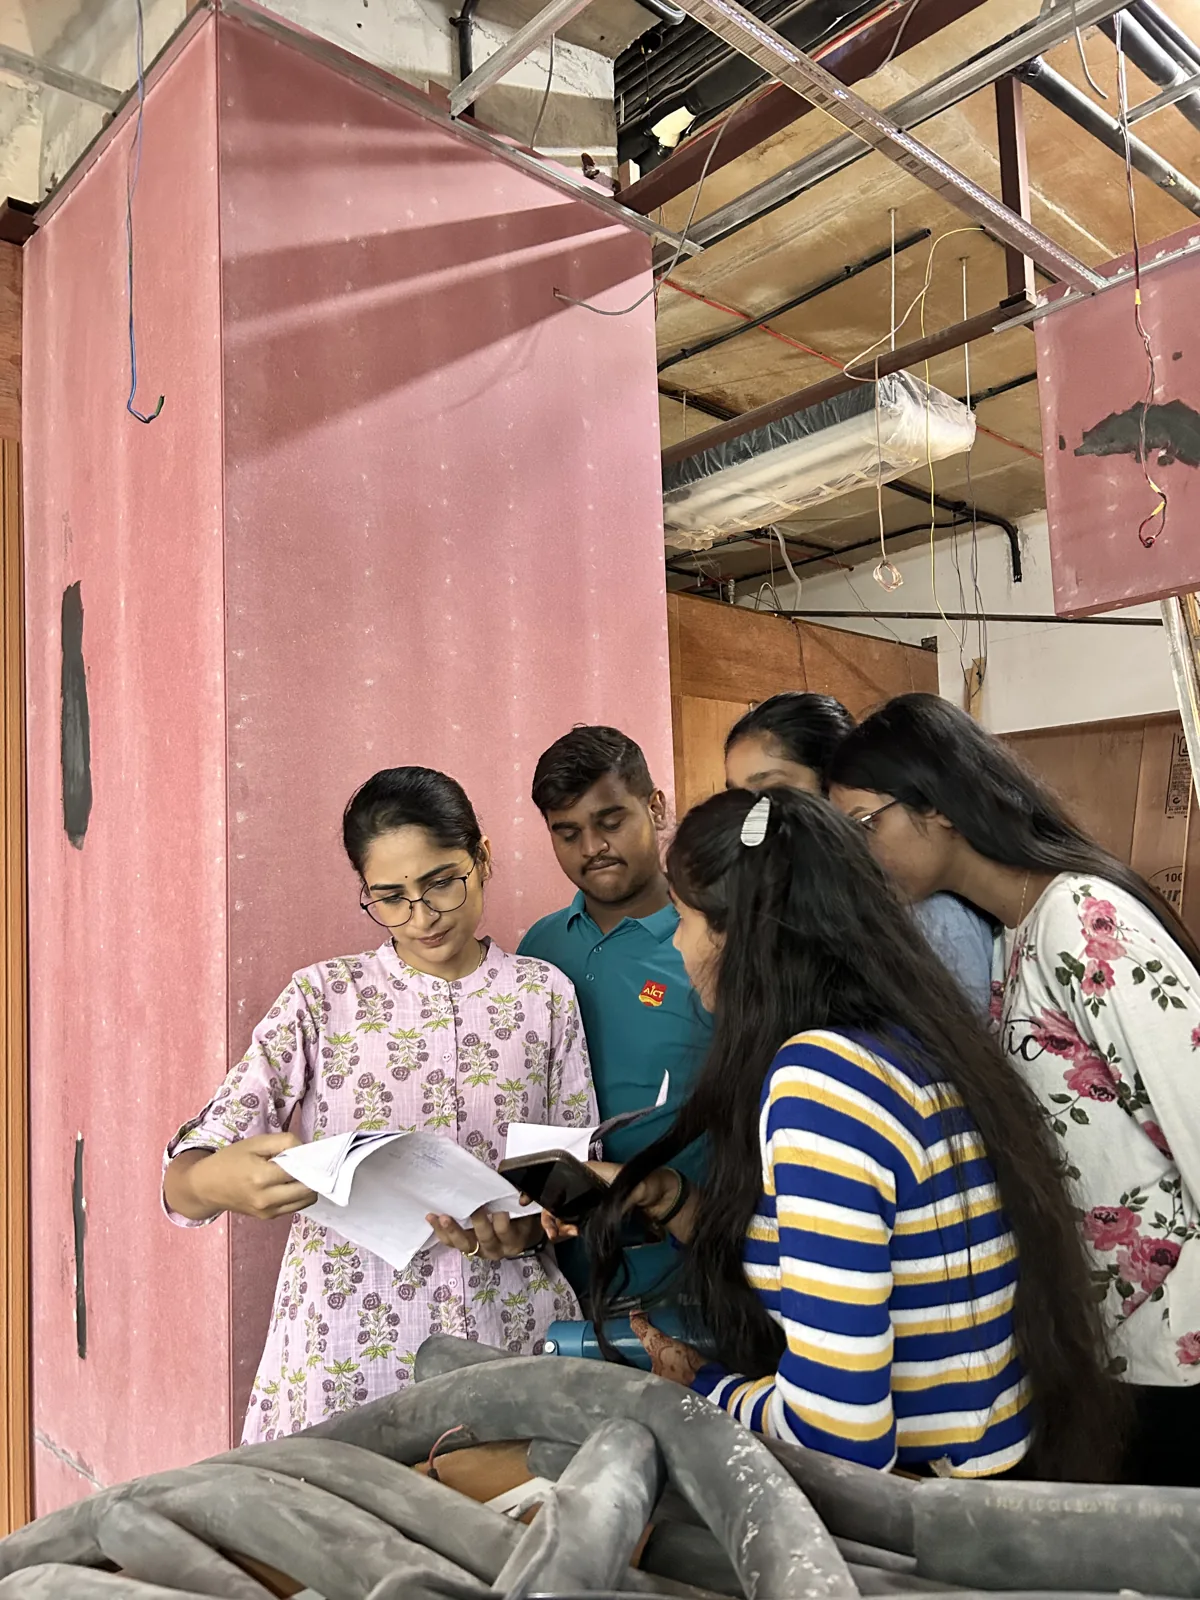
Connect drawings and construction with professional guidance.
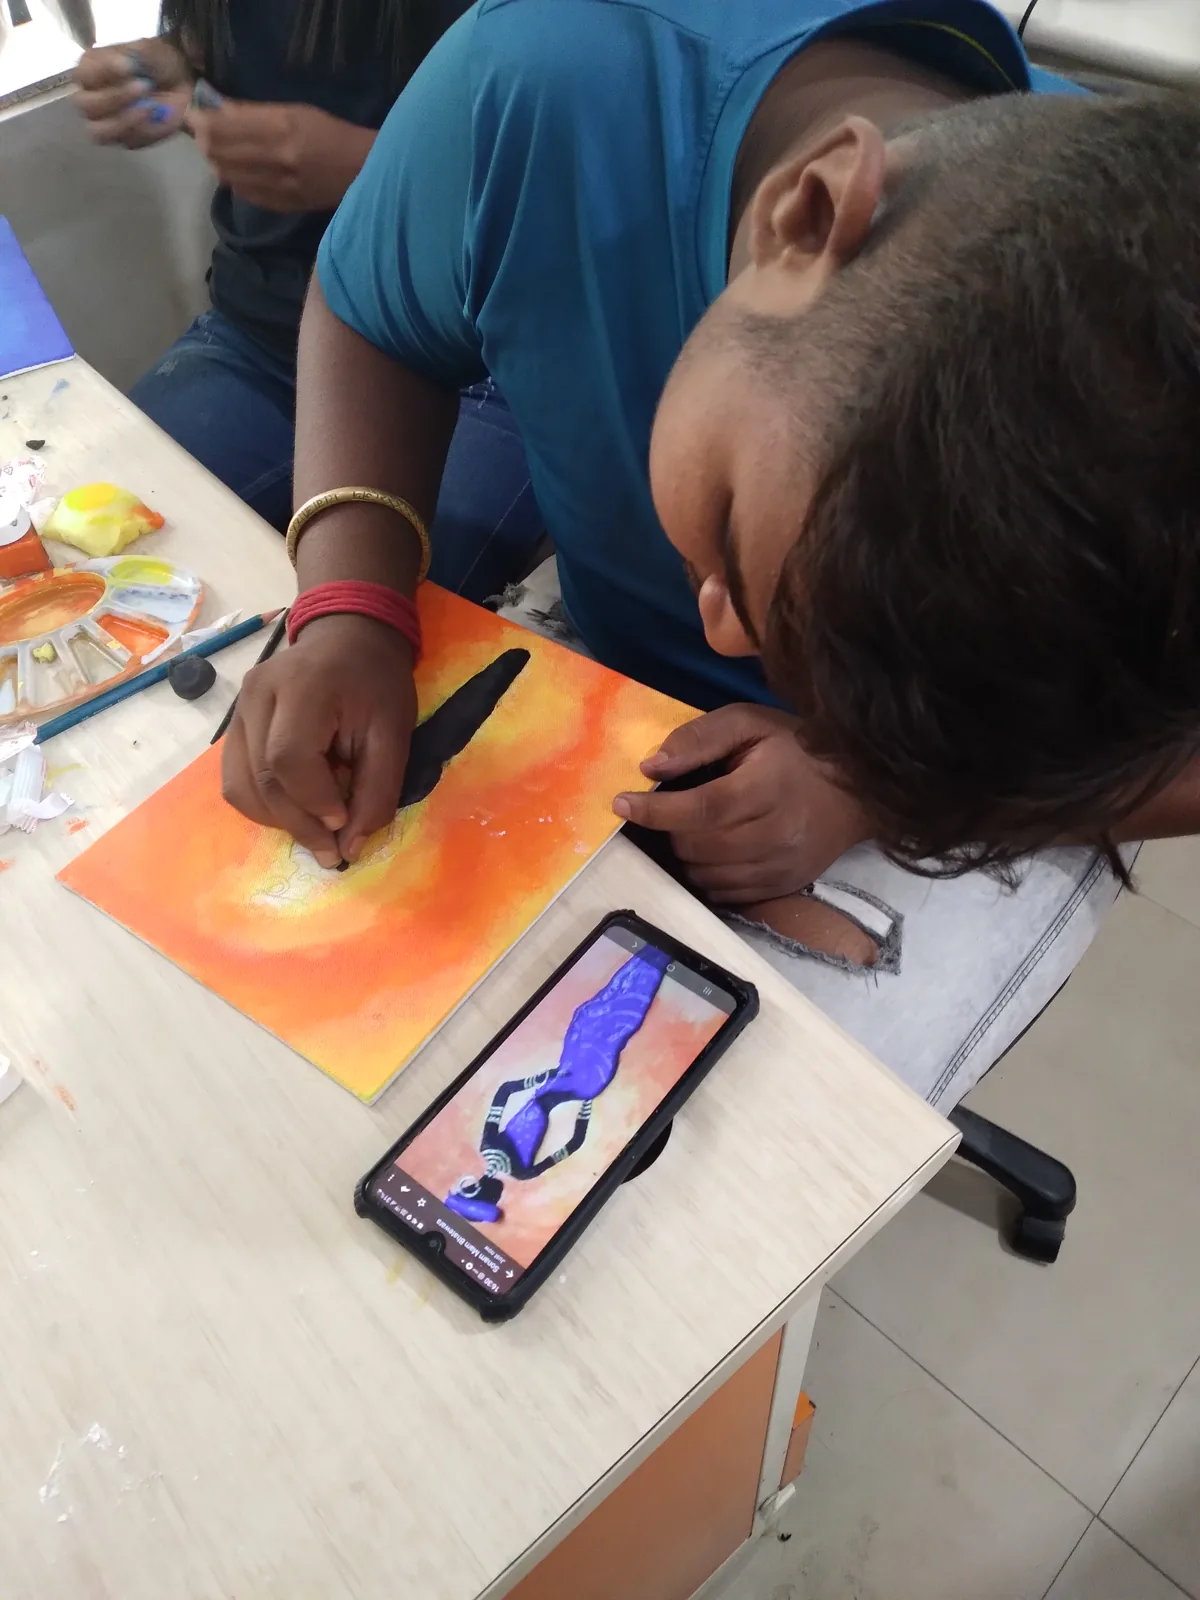
Explore making, visual thinking and presentation.
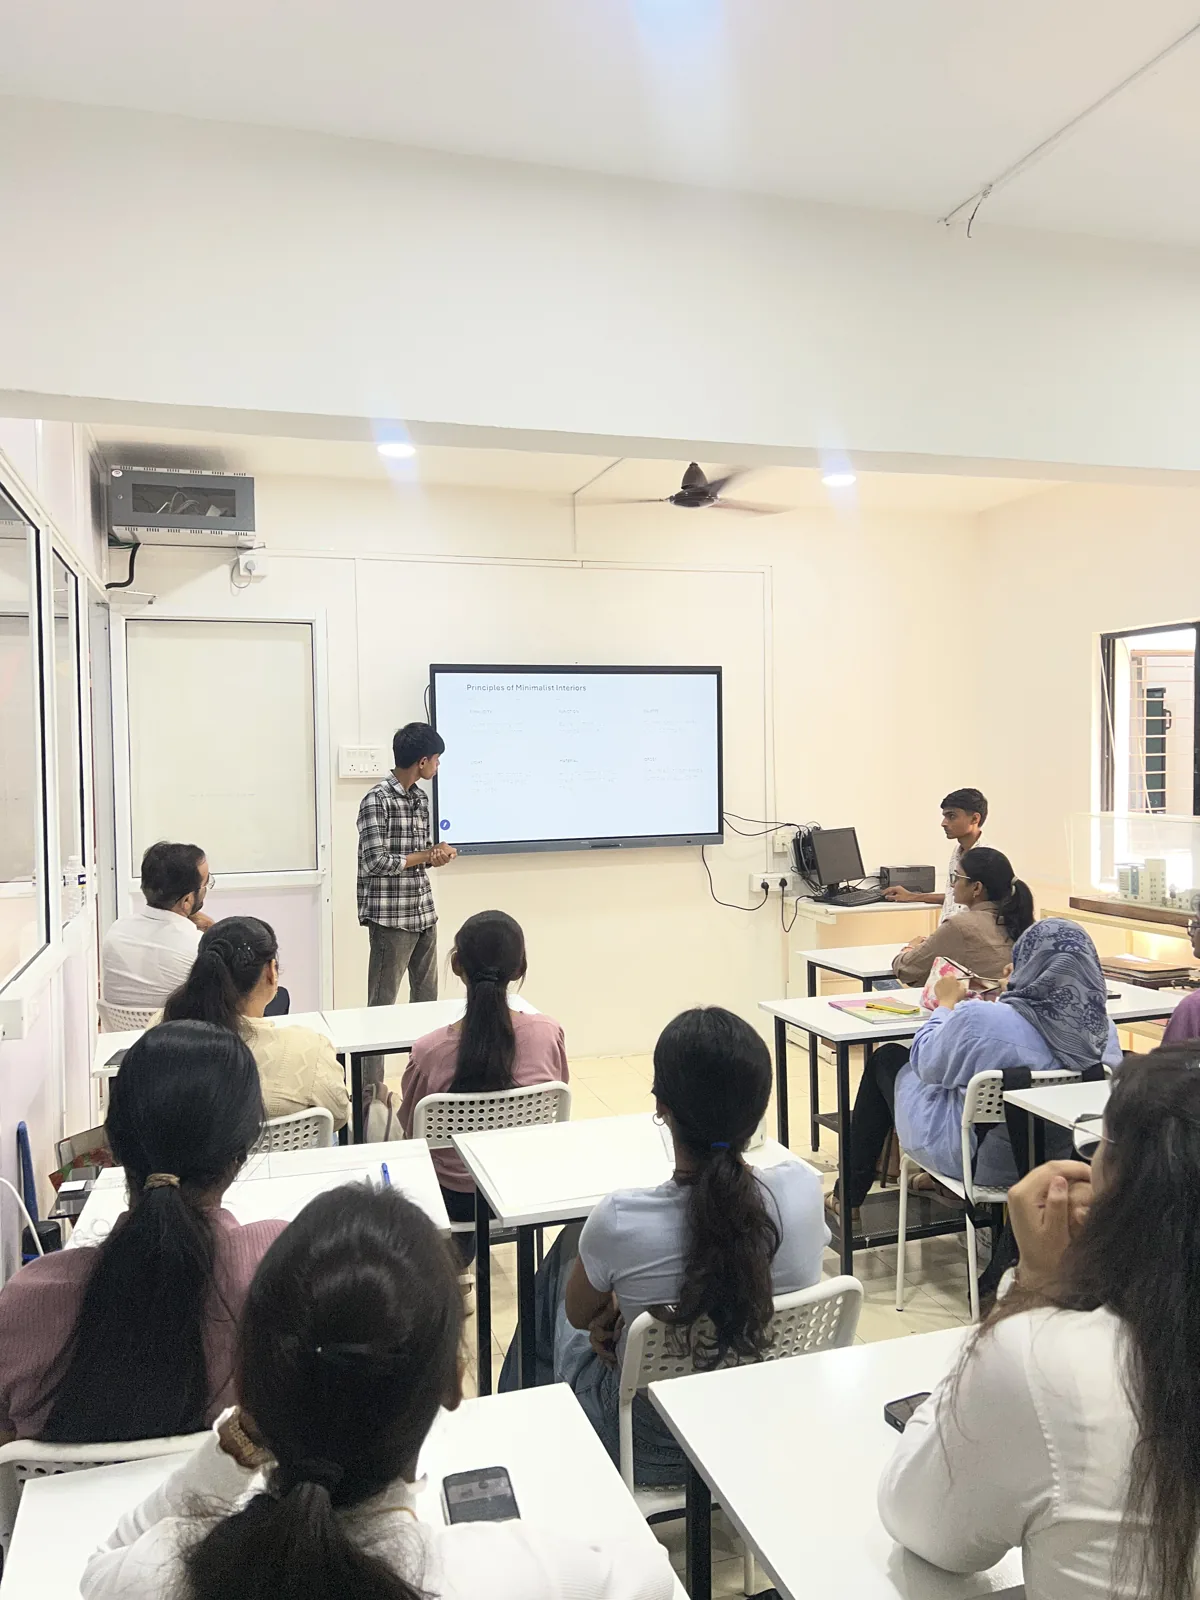
Discuss ideas, review work and develop confidence.
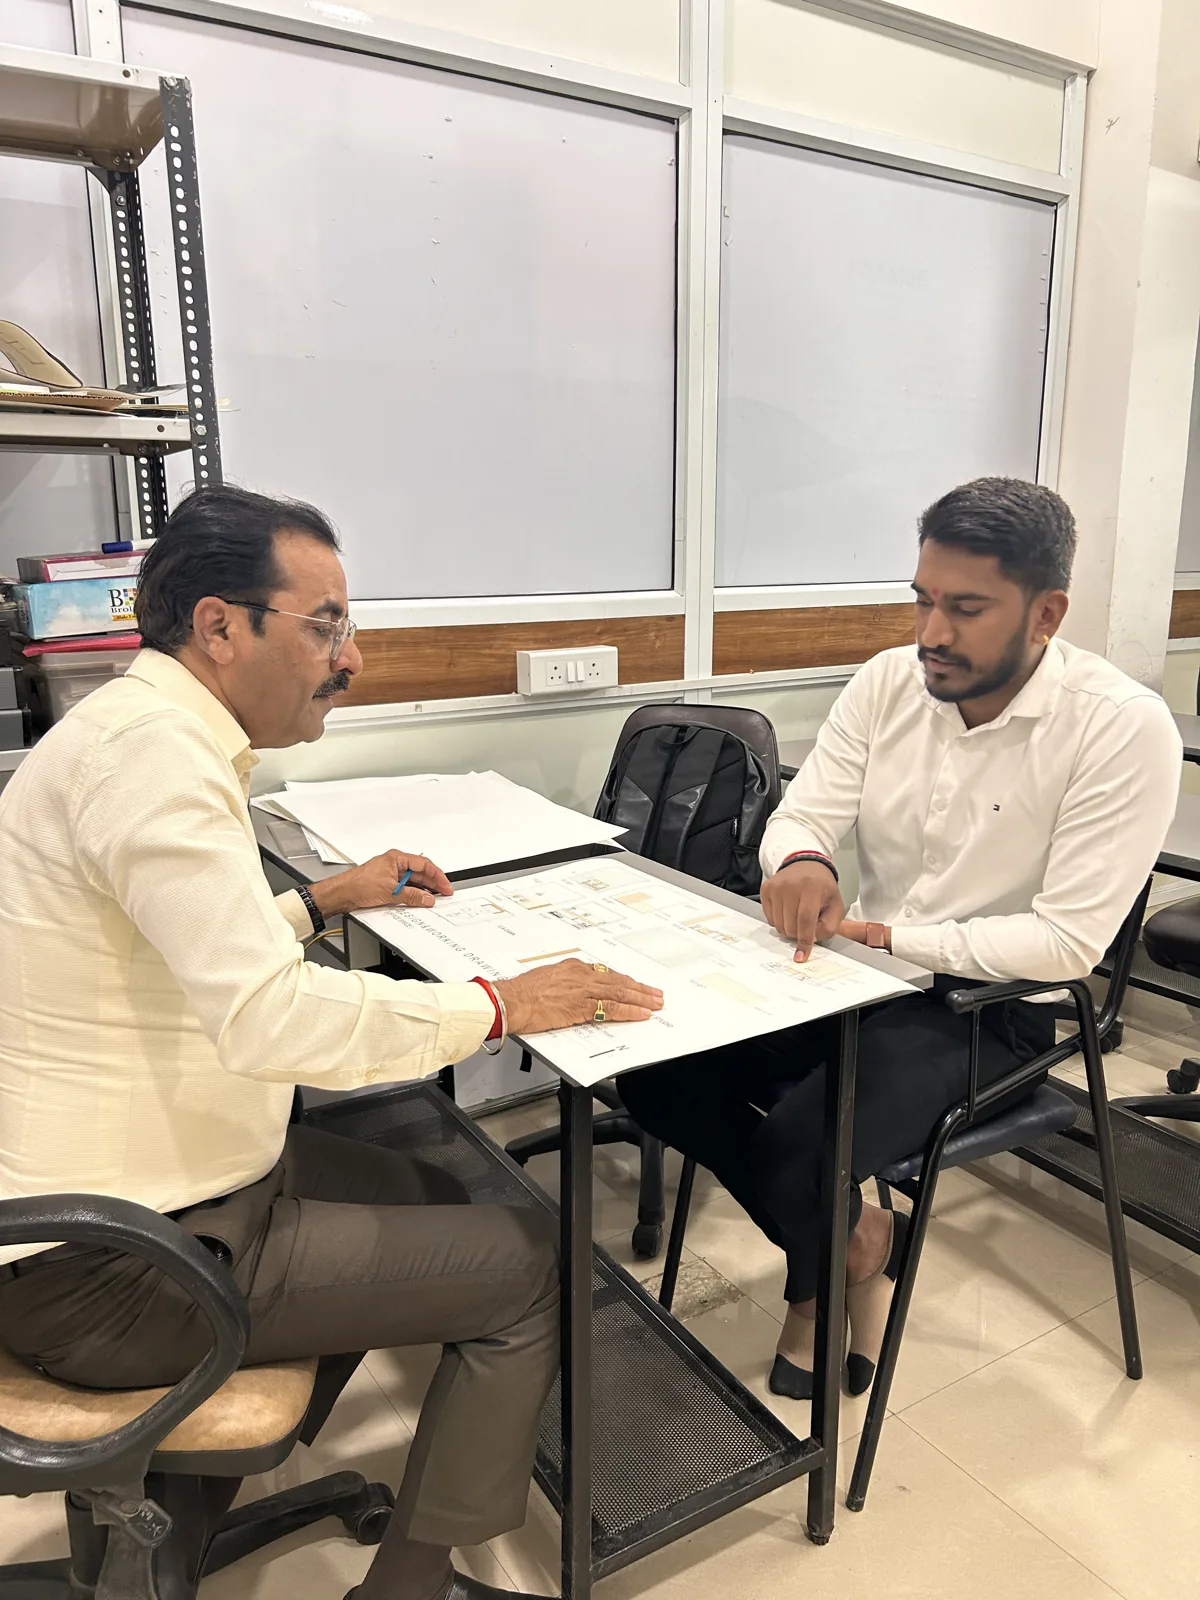
AICT academy activities shown; first-year cohort attribution has not been verified.
Support research, presentations and studio activities.
Assist with basic drafting and digital drawings.
Support material documentation and coordination.
Assist with studio tasks and design documentation.
Opportunities depend on skills, experience, portfolio quality and employer requirements.
Foundation in design, materials and visualisation.
Technical application and further studio learning.
Explore the 2-Year Pathway →Professional practice and smart design technologies.
Explore the 3-Year B.Voc →The curriculum presents these as progressive qualification milestones. Direct admission, intermediate awards, credit recognition and progression require university confirmation.
The curriculum lists the undergraduate certificate as the first-year milestone, covering two semesters at NCrF Level 4.5.
Materials, interior design basics, construction, employability, design history, technical drawing, CAD, residential studio, communication, photography and AI image editing, entrepreneurship, and industry/site learning.
Yes. Semester 2 includes Design Studio: Residential Spaces.
Yes. CAD Fundamentals for Interior Design is listed in Semester 2. This is introductory learning; advanced proficiency is not implied.
Yes. Both semesters include Industry Learning Exposure & Site Learning, alongside drawing, construction and studio-related learning.
Design assistant, CAD drafting assistant, material/vendor coordination support and studio assistant roles. Selection depends on skills, portfolio and employer requirements.
The curriculum identifies a Year 2 Undergraduate Diploma at Level 5.0. Progression and credit recognition conditions require confirmation from the university.
The curriculum identifies the Year 3 B.Voc at Level 5.5. Continued enrolment, assessment and progression are subject to university rules.
12th-pass learners, undergraduates and graduates can apply. Admission and the availability of standalone one-year study remain subject to university confirmation.
The certificate is listed as a qualification milestone within the B.Voc pathway. Standalone admission and complete exit-award conditions are not established in the supplied documents. Obtain university confirmation before enrolling.
Explore the one-year certificate pathway after Class 12. Discuss design foundations, residential studio, technical drawing, CAD and further study with our counselling team.
Call 9860607127 ↗Call 9403891325 ↗aictpune1@gmail.com ↗3rd Floor, Bahirwade Plaza,Tell us about your current studies and the programme you are considering.